
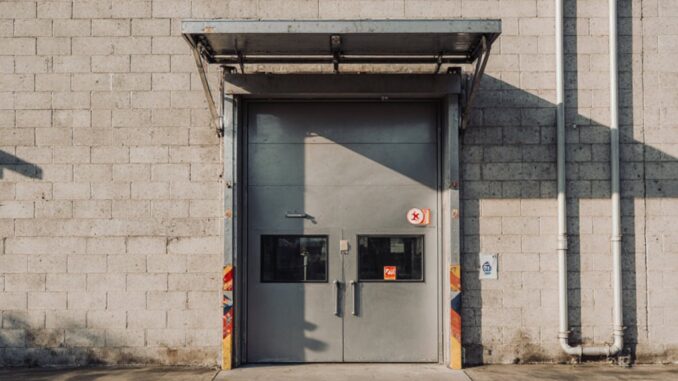
Fire safety requirements for exterior doors in industrial buildings depend on fire compartment boundaries, escape routes, the protection of property and assets, and the risk of fire spreading to the exterior. Doors, frames, hardware, seals, and door closers should form a tested and approved system with the required fire and smoke protection classification. When selecting suitable fire-rated exterior doors, the complete door assembly and its intended application must be considered. Self-closing devices, alarm-triggered hold-open systems, and durable weather-resistant materials may be required. Regular documented inspections, adjustments, and repairs by qualified personnel are essential. The following sections explain important considerations for selection, installation, and maintenance.
Determine Fire Safety Requirements for Exterior Doors
Fire safety requirements for exterior doors are determined by the building’s fire safety concept, the location of the door within the exterior wall, its proximity to property boundaries or neighboring buildings, and whether it forms part of a protected escape route. Depending on the specific requirements of the building, specialized fire protection solutions such as those presented on hoba.de may be considered as part of the overall fire safety concept. The assessment should take into account fire spread across façades, radiant heat exposure, smoke spread, the integrity of evacuation routes, and access for emergency services.
The responsible designer should review the applicable building regulations, recognized guidelines, requirements imposed by local fire safety authorities, and project-specific risk assessments. Openings located close to property boundaries may require enhanced protection if fire spread across the exterior façade could endanger neighboring properties or compromise fire compartmentation. Doors leading to technical rooms, storage areas, hazardous process zones, or rooms with a high fire load require particular attention.
The specification must also take into account the construction of the surrounding wall, frames, seals, fixings, glazing, interfaces with ventilation systems, and installation tolerances. These elements must support the intended protective function throughout the service life of the door assembly. Documented evidence relating to fire resistance standards, tested configurations, inspection procedures, and maintenance requirements is necessary to demonstrate regulatory compliance and to ensure that fire protection performance is maintained over time.
Select Fire Resistance Ratings for Doors and Shutters
Fire safety requirements for exterior doors are determined by the building’s fire safety concept, the location of the door within the exterior wall, its proximity to property boundaries or neighboring buildings, and whether it forms part of a protected escape route. The assessment should take into account fire spread across façades, radiant heat exposure, smoke spread, the integrity of evacuation routes, and access for emergency services.
The responsible designer should review the applicable building regulations, recognized guidelines, requirements imposed by local fire safety authorities, and project-specific risk assessments. Openings located close to property boundaries may require enhanced protection if fire spread across the exterior façade could endanger neighboring properties or compromise fire compartmentation. Doors leading to technical rooms, storage areas, hazardous process zones, or rooms with a high fire load require particular attention.
The specification must also take into account the construction of the surrounding wall, frames, seals, fixings, glazing, interfaces with ventilation systems, and installation tolerances. These elements must support the intended protective function throughout the service life of the door assembly. Documented evidence relating to fire resistance standards, tested configurations, inspection procedures, and maintenance requirements is necessary to demonstrate regulatory compliance and to ensure that fire protection performance is maintained over time.
Select Fire Resistance Ratings for Doors and Shutters
The selection of fire resistance ratings for doors and closures must be based on the required fire resistance of the wall or fire compartment boundary in which they are installed, the risk of external fire spread, and the function of the opening. The selected construction must provide the required integrity, thermal insulation, smoke protection, and self-closing function for the specified period of fire exposure.
Fire door classifications must be verified against the applicable building regulations, approved testing standards, and the documented fire safety concept. Ratings for hinged doors, sliding doors, roller shutters, and industrial closures must be determined for the complete tested system, including frames, hardware, seals, glazing, guides, and automatic closing devices. Replacing individual components may invalidate the documented performance of the system.
For openings used for operational traffic or material handling, the reliability of the closing process, activation interfaces, and fail-safe behavior must be evaluated. Fire resistance alone is not sufficient if smoke leakage, thermal radiation, or delayed closing could compromise fire compartmentation. Installation details, penetrations, clearances, and maintenance provisions require documented regulatory compliance throughout the entire service life of the system.
Select Exterior Doors for Fire Compartments
The required performance of each door installed in an exterior wall that forms part of a fire compartment must be determined by assessing the fire compartment boundaries, distances to other parts of the building, the risk of fire spread across the façade, and the relevant evacuation requirements. The selection must comply with the approved fire safety concept, the applicable building regulations, and the tested classification of the complete door assembly.
Door materials must provide suitable resistance to fire, mechanical impact, corrosion, weather exposure, and the operational stresses expected in industrial environments. Steel, stainless steel, aluminum systems with documented fire protection performance, and engineered timber systems may only be used where their declared performance is suitable for the wall construction and the respective exposure conditions. Glazing, frames, thresholds, anchors, and perimeter connections require compatible and certified components.
The manufacturer’s installation instructions and approval documentation must be followed without deviation from the tested configuration details. Openings must not reduce the fire resistance of fire compartment walls or allow fire to spread through façade cavities. Where doors connect adjacent fire compartments, their location, opening direction, clear width, and durability must support reliable fire containment and safe evacuation under foreseeable emergency conditions.
Add Smoke Seals, Door Closers, and Control Systems
Smoke seals, self-closing devices, and door control systems should be specified as compatible components of the tested fire-resistant door assembly in order to limit smoke spread and ensure automatic closing in the event of a fire. Perimeter seals and bottom seals must achieve the required smoke protection classification without impairing door operation, clear passage dimensions, escape routes, or fire resistance. Intumescent seals should be selected where expansion under heat exposure is required to close gaps between the door leaf and frame.
Door closers must provide sufficient closing force to overcome seals, air pressure differences, and external wind loads while ensuring controlled and reliable latching. Hold-open devices are only permissible where they automatically release when the fire alarm system is activated or in the event of a power failure, in accordance with the approved fire safety concept. Door operators, including powered systems and access control interfaces, must default to a fail-safe condition that allows emergency exit use and initiates the closing process during an alarm. Control wiring, release mechanisms, and additional hardware must not compromise the certified performance of the exterior fire-resistant closure.
Inspect and Maintain Fire-Resistant Exterior Doors
Implement a documented inspection and maintenance program to verify that every fire-resistant exterior door remains capable of closing, latching, and resisting fire and smoke exposure as intended. Inspections should confirm that the door leaf, frame, hinges, door closer, latch, glazing, seals, and anchors remain undamaged, compatible, and correctly adjusted. No field modification should compromise the tested door assembly, including unauthorized penetrations, replacement hardware, hold-open devices, or altered clearance dimensions.
Functional testing should confirm self-closing from every position, positive latching, unobstructed movement, and the reliable activation of electrically controlled components in the event of an alarm or power failure. Smoke seals must remain continuous and correctly compressed, while thresholds and drainage details must not interfere with closing. Defects require prompt corrective action using approved components and qualified personnel.
Records should identify the opening, inspection date, findings, corrective measures, and the responsible party. Emergency access arrangements must preserve the performance of the fire-resistant door, prevent unauthorized wedging or propping open, and allow emergency services to operate designated openings without compromising fire compartmentation. Inspection intervals should be determined by applicable regulations, manufacturer instructions, environmental exposure, and operational risk.

The Open Perspective Editorial Team reports on developments shaping Germany and their relevance to an international audience. Coverage spans business, industry, technology, energy, mobility, politics, innovation, work and society. The team combines current news with background information, data and explanatory content to provide context beyond the headline. Its aim is to make developments in Germany accessible and understandable to readers around the world, with a particular focus on the economy, companies, technological transformation and Germany’s role in Europe.